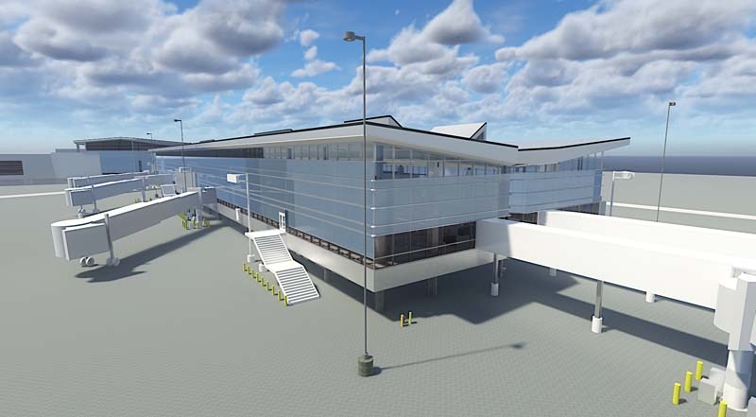
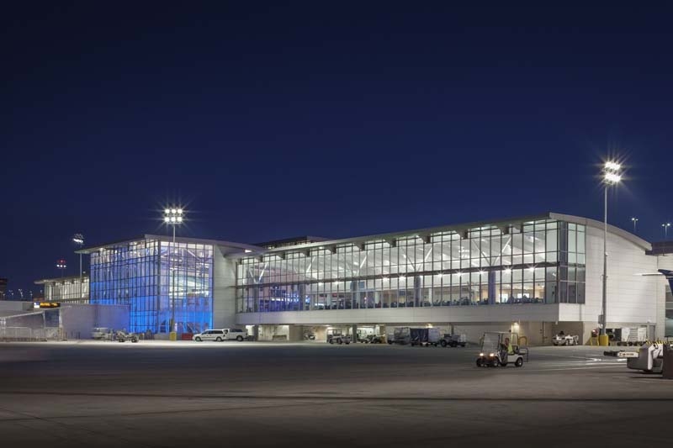
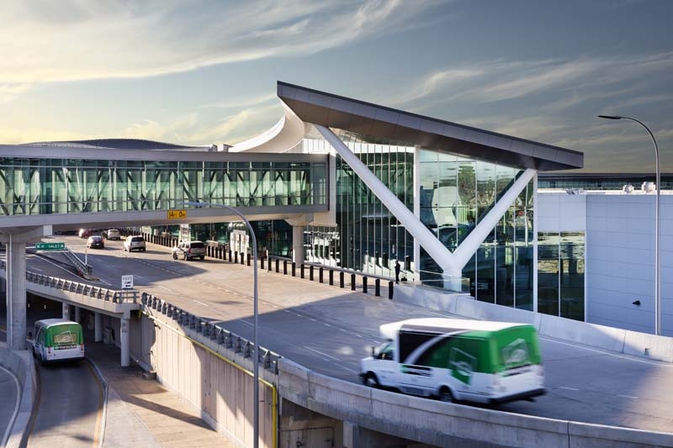
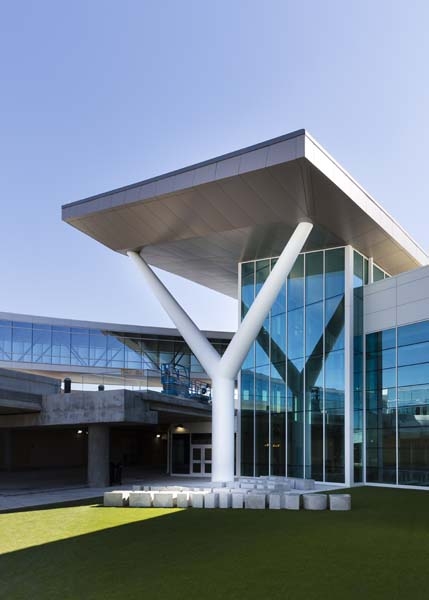
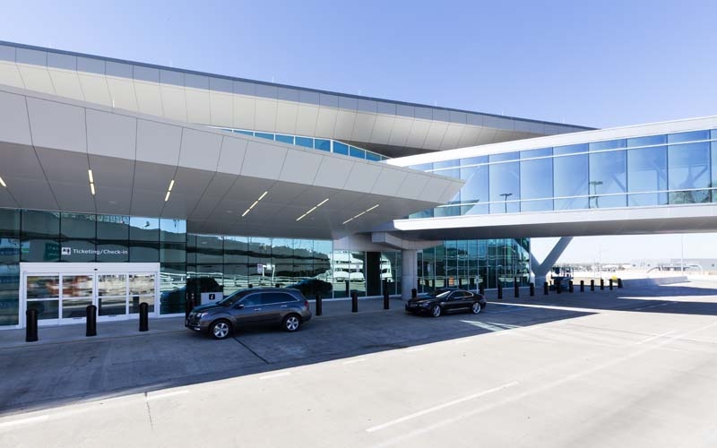
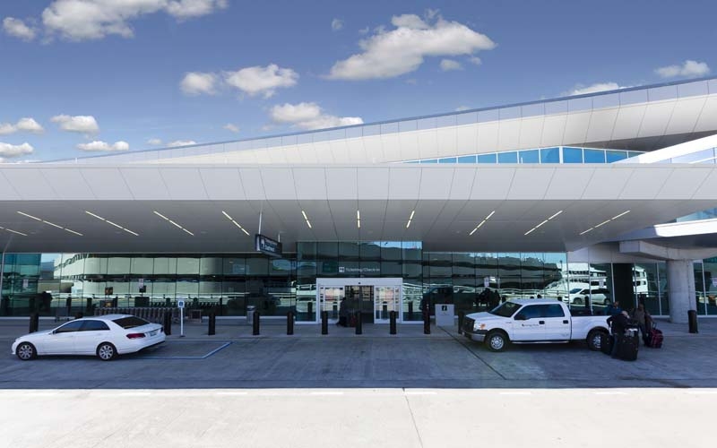
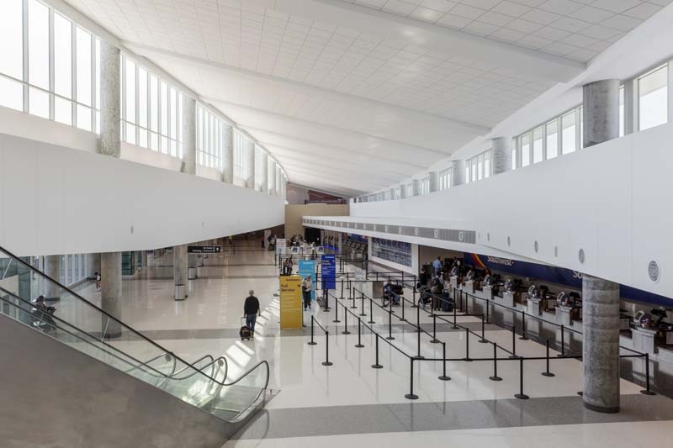
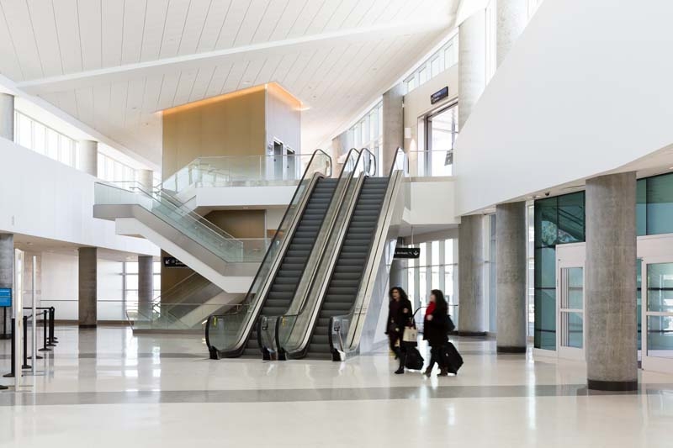
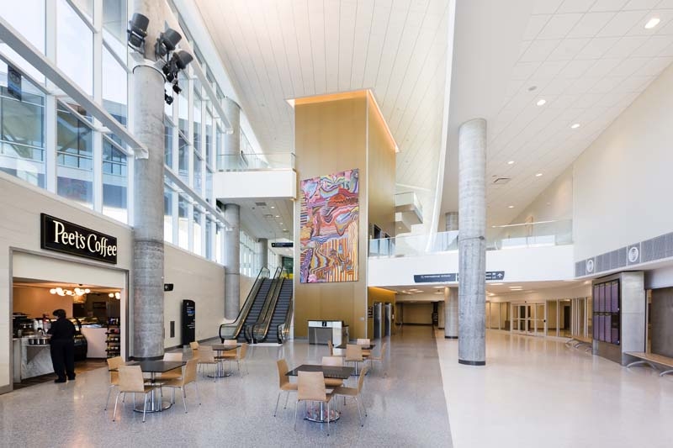
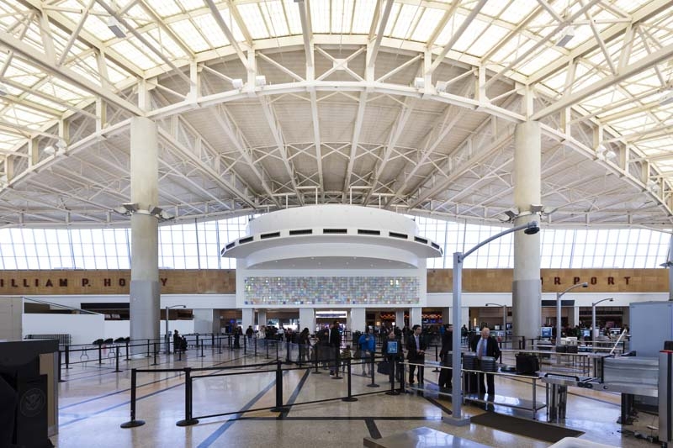
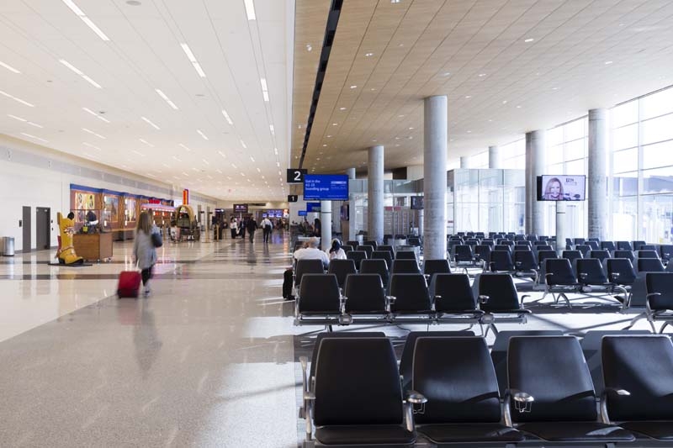
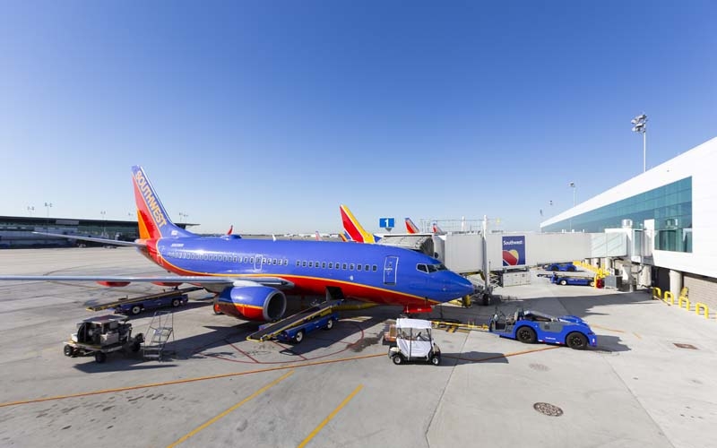
William P. Hobby Airport West Concourse includes five gates and a new Federal Inspection Services (FIS) facility. The project also includes a two story building with five "swing gates" able to direct passengers arriving from outside of the US to a new FIS facility for US Customs and Border Protection of the first floor. Other features include a renovated lobby, an additional 16,000 sf for concessions, an expanded and reconfigured security screening checkpoint, and a new wing for Southwest Airlines passenger ticketing that can be accessed from the new parking garage. The concourse consists of a cast-in-place concrete pan formed beam system. The roof of the concourse was constructed out of structural steel.
Aviation
West Concourse









- Location:
- William P. Hobby Airport (HOU) Houston, Texas
- Size:
- 527,000 sf / 5-gate concourse
- Construction Cost:
- $156 million
- Owner:
- Southwest Airlines
- Architect:
- Corgan
- General Contractor:
- Hensel Phelps
- Structural System:
Foundation: Auger Cast Piles and Slab-on-Grade
Concourse: Pan Formed Beam & slab with CIP columns
Roof: Structural Steel Framing
Related Projects